READ THIS BEFORE VISITING THE GREENWICH SALES GALLERY

The onsite sales team at The Greenwich by Rafael Viñoly represents the developer’s interests and bottom line, not yours. Following the building's recent recapitalization, pricing has become highly fluid with significant market-to-market adjustments and developer concessions that are not always reflected on public portals.

I use proprietary analytics to track real-time price drops, "shadow inventory" releases, and the specific closing credits (such as transfer tax coverage) currently authorized to move remaining volume. The developer pays my fee, but my loyalty is to you.

Contact me for a granular breakdown of the 2026 re-pricing strategy. I will work with you to create a custom negotiation plan to ensure you capture the maximum value currently available in this landmark tower.

REQUEST MY CUSTOM STRATEGY PLAN


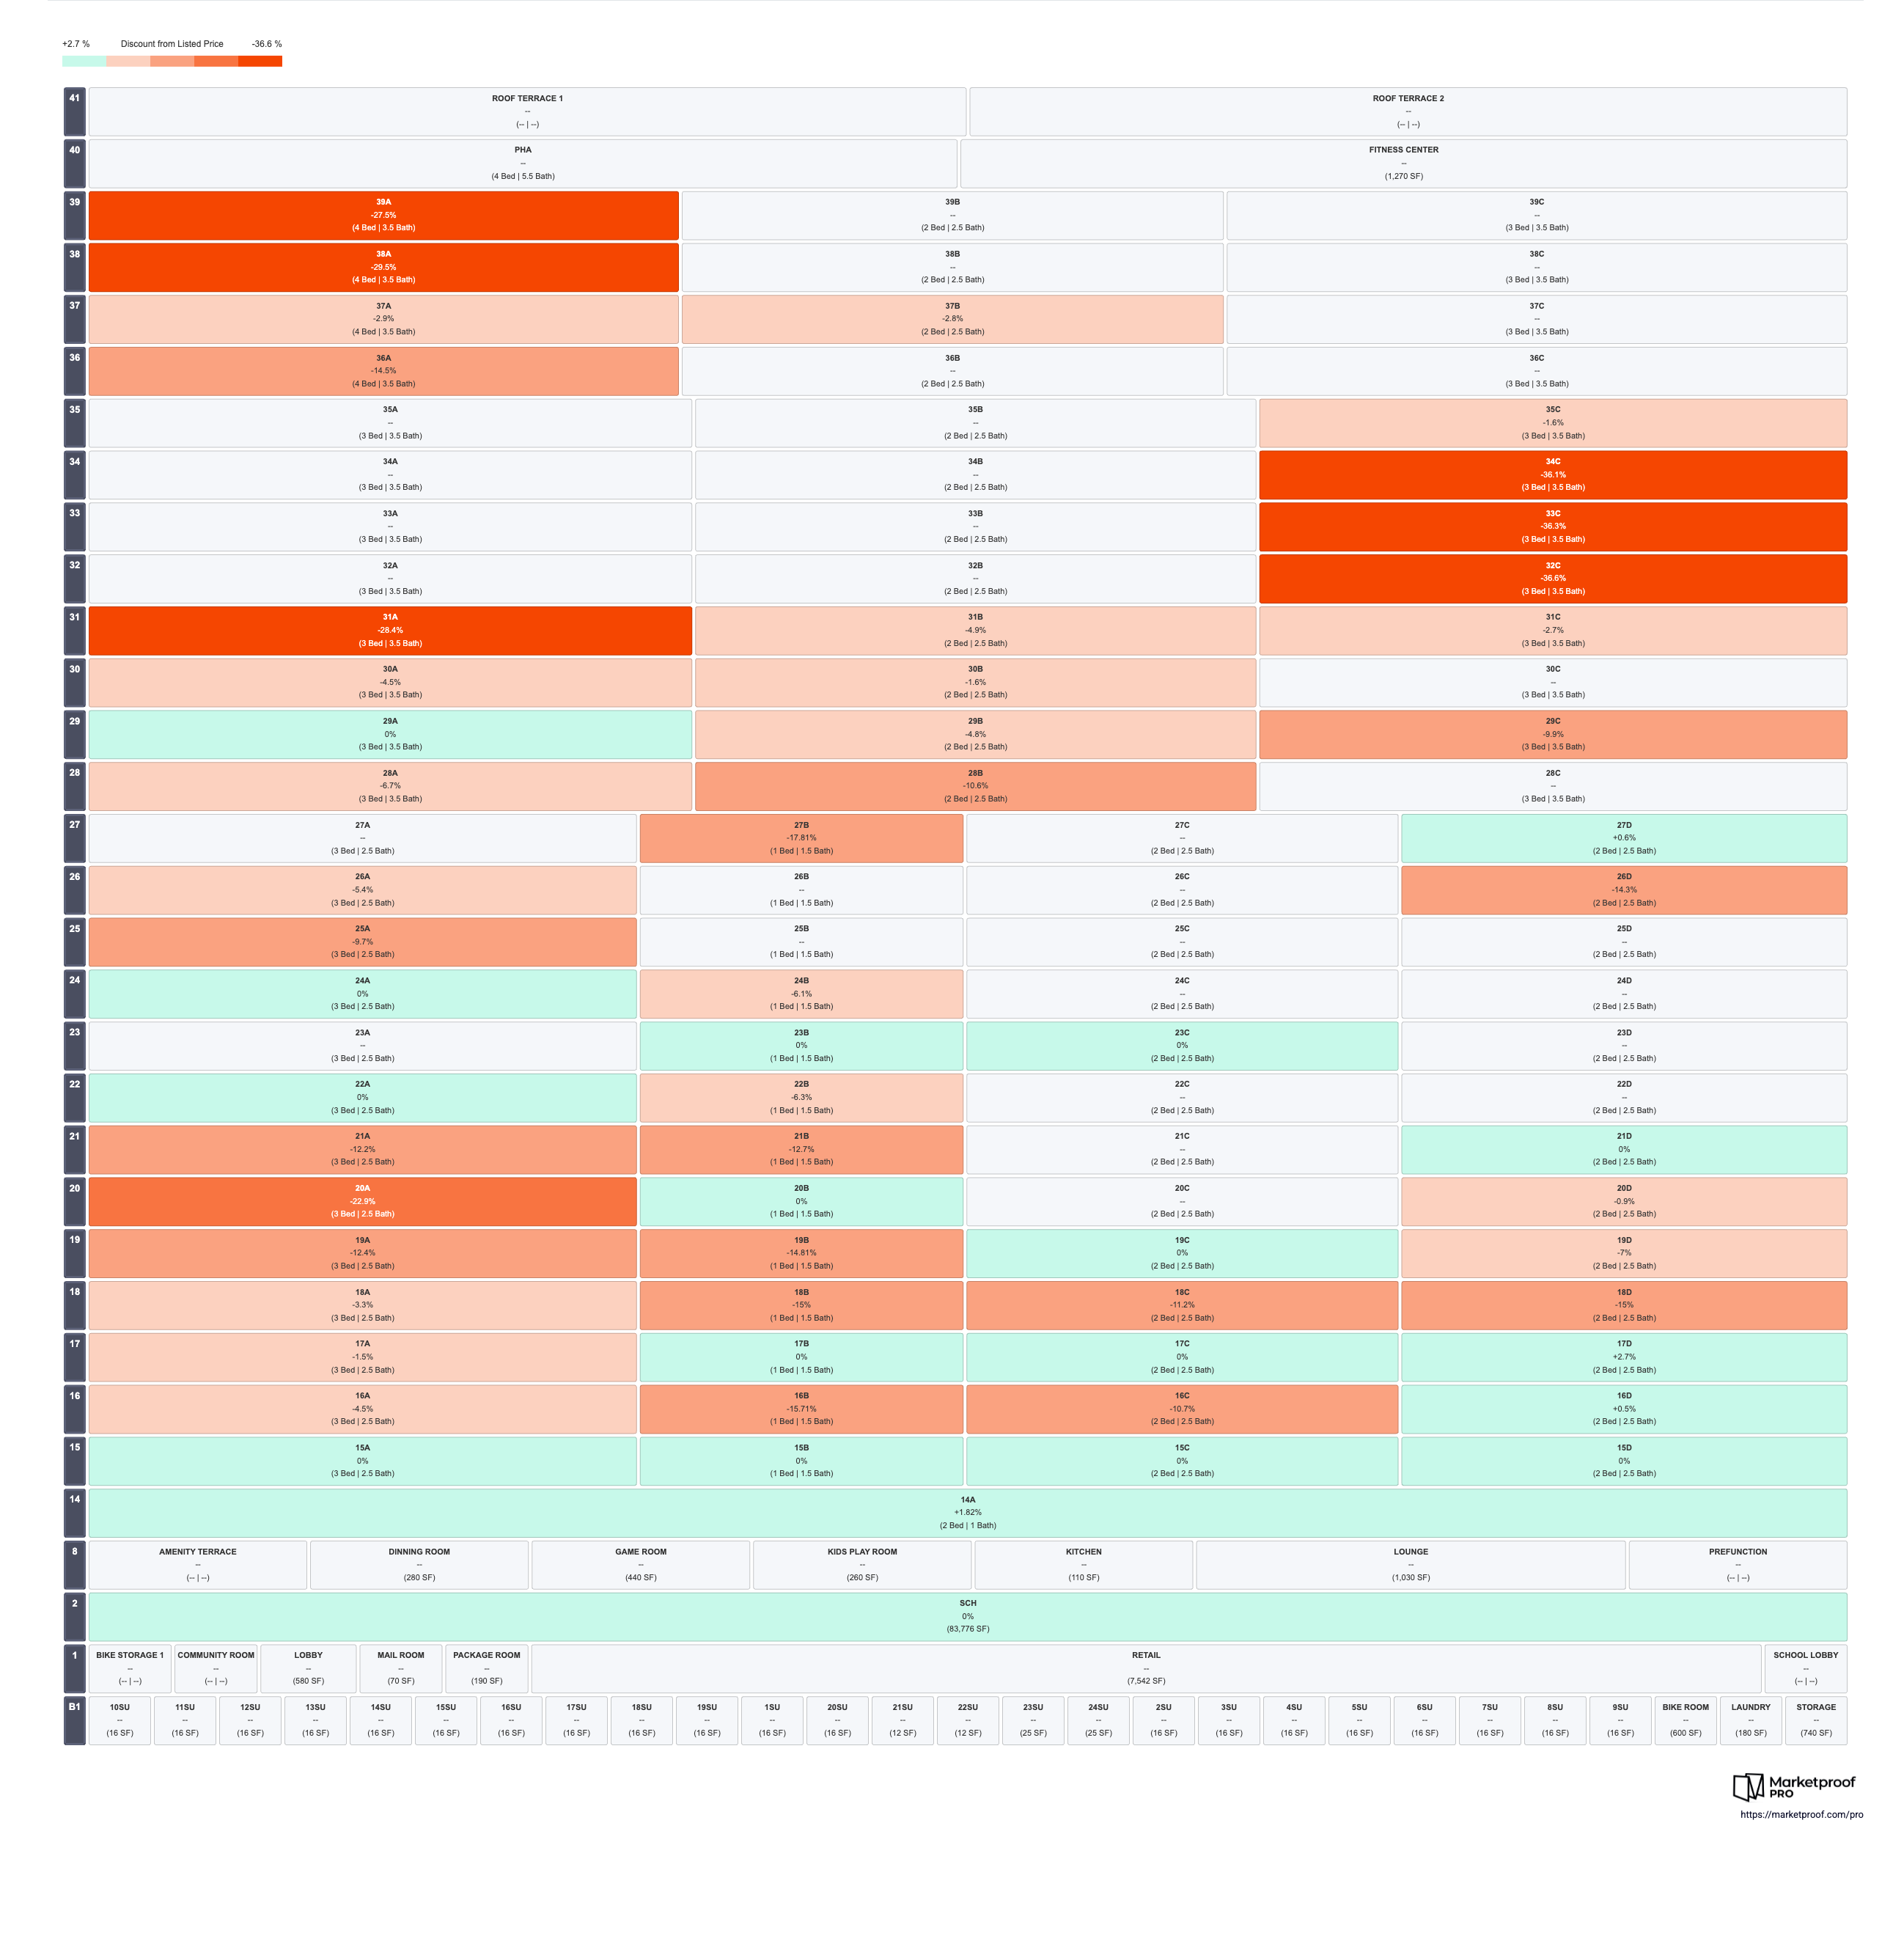
February 2026: Greenwich Stacking & Discount Analysis

Greenwich Market Analysis

Tip: Click the image above to open a high-resolution version for detailed unit-by-unit pricing.

Currently Available at the Greenwich

$1,370,000
1 Baths RLS20097188 MLS The Greenwich By Rafael Violy BLDG.
Views For Days Perched high above the city, this oversized studio offers the flexibility of a junior one-bedroom. A dramatic and grand picture window facing South looks onto breathtaking and panoramic views of New York Harbor, the Verrazano Bridge, and beyond. These views showcase boats, ships, and vibrant water activity. Thoughtfully designed by globally recognized design firm MAWD, this 636-square-foot residence features five custom closets for excellent storage, which is rarely found in a studio home. The entry foyer opens to the gracious living space, with 6" wide white oak flooring in a dark brown finish. The custom-designed kitchen features a full suite of Miele appliances, a vented hood, polished nickel fixtures, cabinets in walnut finish, and Ombra di Caravaggio marble countertops and backsplash. The spacious bathroom, clad in Covelano marble with radiant floors, further enhances the sense of volume Rising high above the city, The Greenwich offers an elevated perspective on Downtown living. Over 27,000 square feet of indoor and outdoor amenities complement the residential offering, serving as an extension of the home. The top three floors of The Greenwich are dedicated to an extensive collection of amenities that are open to all residents, including a fitness center with weight room, yoga, and Pilates studio, 50' saltwater lap pool lined with chaise lounges and double-height floor-to-ceiling windows, sauna, steam, and changing rooms, relaxation lounge, private dining room with fireplace and catering kitchen, and screening room with projector. On the 16th floor, enjoy the multifunctional lounge which features plush seating areas, private call pods, a coffee bar with pantry and wet bar for private functions, an indoor/outdoor toddler recreation area, and a landscaped outdoor terrace with private grill stations, dining areas, and a fire pit. Also available is a 24-hour doorman, hand-delivered mail service, concierge, bicycle storage, cold storage, storage available for purchase, and commercial-grade laundry room. The complete offering terms are in an offering plan available from Sponsor. Sponsor: 125 Greenwich Owner LLC c/o: Fortress Investment Group LLC, 1345 Avenue of the Americas, 45th Floor New York, NY 10105. File no. CD15-0336. The artist representations and interior decorations, finishes, appliances and furnishings are provided for illustrative purposes only. All residential units are sold unfurnished. Sponsor makes no representations or warranties except as may be set forth in the offering plan. Sponsor reserves the right to substitute materials, appliances, equipment, fixtures and other construction and design details specified herein with similar materials, appliances, equipment and/or fixtures of substantially equal or better quality. All dimensions are approximate and subject to normal construction variances and tolerances. Square footage exceeds the usable floor area. Sponsor reserves the right to make changes in accordance with the terms of the offering plan. Plans and dimensions may contain minor variations from floor to floor. All dimensions and ceiling heights are approximate. Equal housing opportunity.

125 Greenwich St Unit 63C, New York

Listing courtesy of Douglas Elliman Real Estate.

$3,420,000
3 Beds 4 Baths RLS20096400 MLS The Greenwich By Rafael Violy BLDG.
Beautifully appointed and thoughtfully designed, this three-bedroom, three-and-a-half-bath residence overlooks the trees and gardens of Memorial Park while also offering Hudson River views. With only four homes per floor, welcome to Residence 34D, a 1,932-square-foot home designed by architect Rafael Viñoly, with interiors by MAWD (formerly March & White Design). The inviting foyer sets the tone for this exceptional home and opens to a generously proportioned living space lined with 6-inch-wide white oak flooring in a light gray finish. The custom-designed kitchen, centered around a large island, features a full suite of Miele appliances, a vented hood, polished nickel fixtures, dark gray cabinetry, and Onda Argentata marble countertops and backsplash. The primary bedroom is situated away from the rest of the residence, adding to its tranquility, and offers a full wall of custom closets, plus a large dressing room and a beautifully designed bathroom with a tub. The bathroom features floor-to-ceiling Covelano marble, radiant heated floors, a custom wall-mounted vanity and faucet, and a medicine cabinet with recessed lighting. A Miele washer and dryer and a climate control thermostat complete this home. There are two additional well-proportioned two-bedroom units with ample closet space and ensuite baths. Rising high above the city, The Greenwich offers an elevated perspective on Downtown living. Over 27,000 square feet of indoor and outdoor amenities complement the residential offering, serving as an extension of the home. The top three floors of The Greenwich are dedicated to an extensive collection of amenities that are open to all residents, including a fitness center with weight room, yoga, and Pilates studio, 50' saltwater lap pool lined with chaise lounges and double-height floor-to-ceiling windows, sauna, steam, and changing rooms, relaxation lounge, private dining room with fireplace and catering kitchen, and screening room with projector. On the 16th floor, enjoy the multifunctional lounge, which features plush seating areas, private call pods, a coffee bar with pantry and wet bar for private functions, an indoor/outdoor toddler recreation area, and a landscaped outdoor terrace with private grill stations, dining areas, and a fire pit. Also available is a 24-hour doorman, hand-delivered mail service, concierge, bicycle storage, cold storage, storage available for purchase, and a commercial-grade laundry room. The complete offering terms are in an offering plan available from the Sponsor. Sponsor: 125 Greenwich Owner LLC c/o: Fortress Investment Group LLC, 1345 Avenue of the Americas, 45th Floor, New York, NY 10105. File no. CD15-0336. The artist representations and interior decorations, finishes, appliances, and furnishings are provided for illustrative purposes only. All residential units are sold unfurnished. Sponsor makes no representations or warranties except as may be set forth in the offering plan. Sponsor reserves the right to substitute materials, appliances, equipment, fixtures and other construction and design details specified herein with similar materials, appliances, equipment and/or fixtures of substantially equal or better quality. All dimensions are approximate and subject to normal construction variances and tolerances. Square footage exceeds the usable floor area. Sponsor reserves the right to make changes in accordance with the terms of the offering plan. Plans and dimensions may contain minor variations from floor to floor. All dimensions and ceiling heights are approximate. Equal housing opportunity.

125 Greenwich St Unit 34D, New York

Listing courtesy of Douglas Elliman Real Estate.

$2,520,000
2 Beds 3 Baths RLS20081042 MLS The Greenwich By Rafael Violy BLDG.
Immediate Occupancy Welcome to Residence 32D at The Greenwich by Rafael Vinoly, a three-bedroom, three-and-a-half-bathroom home with northern and western exposures. At 1,932 square feet, this home offers thoughtfully designed living spaces, with interior finishes by esteemed design firm, MAWD. The formal entry foyer with expansive art walls opens into gracious living space, lined with 6" wide white oak flooring in light grey finish. The custom designed kitchen with an island features a full suite of Miele appliances, a vented hood, polished nickel fixtures, cabinets in dark grey finish, and Onda Argentata marble countertops and backsplash. The expansive north facing primary bedroom features a wall of custom designed built in closets as well as a large dressing room. The custom designed primary en-suite bathroom features a wet room, floor-to-ceiling Covelano marble, radiant heated floors, a custom wall-mounted vanity and faucet, and medicine cabinet with recessed lighting. A Miele washer and dryer and a climate control thermostat completes this home. The secondary and tertiary bedrooms, feature en-suite bathrooms, are generously sized, and have ample closet space. Rising high above the city, The Greenwich offers an elevated perspective on Downtown living. Over 27,000 square feet of indoor and outdoor amenities complement the residential offering, serving as an extension of the home.The top three floors of The Greenwich are dedicated to an extensive collection of amenities that are open to all residents, including a fitness center with weight room, yoga, and Pilates studio, 50" saltwater lap pool lined with chaise lounges and double-height floor-to-ceiling windows, sauna, steam, and changing rooms, relaxation lounge, private dining room with fireplace and catering kitchen, and screening room with projector. On the 16th floor, enjoy the multifunctional lounge which features plush seating areas, private call pods, a coffee bar with pantry and wet bar for private functions, an indoor/outdoor toddler recreation area, and a landscaped outdoor terrace with private grill stations, dining areas, and a fire pit. Also available is a 24-hour doorman, hand-delivered mail service, concierge, bicycle storage, cold storage, storage available for purchase, and commercial-grade laundry room. The complete offering terms are in an offering plan available from Sponsor. Sponsor: 125 Greenwich Owner LLC c/o: Fortress Investment Group LLC, 1345 Avenue of the Americas, 45th Floor New York, NY 10105. File no. CD15-0336. The artist representations and interior decorations, finishes, appliances and furnishings are provided for illustrative purposes only. All residential units are sold unfurnished. Sponsor makes no representations or warranties except as may be set forth in the offering plan. Sponsor reserves the right to substitute materials, appliances, equipment, fixtures and other construction and design details specified herein with similar materials, appliances, equipment and/or fixtures of substantially equal or better quality. All dimensions are approximate and subject to normal construction variances and tolerances. Square footage exceeds the usable floor area. Sponsor reserves the right to make changes in accordance with the terms of the offering plan. Plans and dimensions may contain minor variations from floor to floor. All dimensions and ceiling heights are approximate. Equal housing opportunity.

125 Greenwich St Unit 32D, New York

Listing courtesy of Douglas Elliman Real Estate.

$1,880,000
1 Beds 1 Baths RLS20075343 MLS The Greenwich By Rafael Violy BLDG.
Welcome to Residence 55B at The Greenwich by Rafael Vi oly, a one-bedroom home boasting magnificent southern and eastern exposures with panoramic views encompassing both the East River and the Hudson River, as well as iconic landmarks like the Statue of Liberty and the Verrazano Bridge. Immerse yourself in the scenery visible through floor-to-ceiling curved windows, offering an ever-changing canvas of the city skyline and waterfront. At 950 square feet, this meticulously designed home showcases interior finishes by the esteemed design firm, MAWD. The formal entry foyer opens to the gracious living space, with 6" wide white oak flooring in light grey finish. The custom designed kitchen features a full suite of Miele appliances, a vented hood, polished nickel fixtures, cabinets in dark grey finish, and Onda Argentata marble countertops and backsplash. The bedroom, off the living room and separated by pocket doors, creates a loft-like experience. The south facing bedroom has generous closet space and an en-suite custom design primary bathroom featuring floor-to-ceiling Covelano marble, radiant heated floors, a custom wall-mounted vanity and faucet, and medicine cabinet with recessed lighting. A Miele washer and dryer and a climate control thermostat completes this home. Rising high above the city, The Greenwich offers an elevated perspective on Downtown living. Over 27,000 square feet of indoor and outdoor amenities complement the residential offering, serving as an extension of the home.The top three floors of The Greenwich are dedicated to an extensive collection of amenities that are open to all residents, including a fitness center with weight room, yoga, and Pilates studio, 50' saltwater lap pool lined with chaise lounges and double-height floor-to-ceiling windows, sauna, steam, and changing rooms, relaxation lounge, private dining room with fireplace and catering kitchen, and screening room with projector. On the 16th floor, enjoy the multifunctional lounge which features plush seating areas, private call pods, a coffee bar with pantry and wet bar for private functions, an indoor/outdoor toddler recreation area, and a landscaped outdoor terrace with private grill stations, dining areas, and a fire pit. Also available is a 24-hour doorman, hand-delivered mail service, concierge, bicycle storage, cold storage, storage available for purchase, and commercial-grade laundry room. The complete offering terms are in an offering plan available from Sponsor. Sponsor: 125 Greenwich Owner LLC c/o: Fortress Investment Group LLC, 1345 Avenue of the Americas, 45th Floor New York, NY 10105. File no. CD15-0336. The artist representations and interior decorations, finishes, appliances and furnishings are provided for illustrative purposes only. All residential units are sold unfurnished. Sponsor makes no representations or warranties except as may be set forth in the offering plan. Sponsor reserves the right to substitute materials, appliances, equipment, fixtures and other construction and design details specified herein with similar materials, appliances, equipment and/or fixtures of substantially equal or better quality. All dimensions are approximate and subject to normal construction variances and tolerances. Square footage exceeds the usable floor area. Sponsor reserves the right to make changes in accordance with the terms of the offering plan. Plans and dimensions may contain minor variations from floor to floor. All dimensions and ceiling heights are approximate. Equal housing opportunity.

125 Greenwich St Unit 55B, New York

Listing courtesy of Douglas Elliman Real Estate.

$1,280,000
1 Baths RLS20075344 MLS The Greenwich By Rafael Violy BLDG.
Residence 64H at The Greenwich by Rafael Vinoly is a high-floor studio showcasing magnificent northern exposures and views of the Freedom Tower, Perelman Performing Arts Center and the Hudson River. Immerse yourself in the breathtaking scenery through a grand picture window, complemented by ceiling heights reaching over 10 feet. At 652 square feet, this residence embodies meticulous design, featuring interior finishes meticulously curated by the esteemed design firm, MAWD. 64H has a proper foyer that opens up into a well sized living space which can easily be transformed into a one bedroom. This residence is lined with 6" wide white oak flooring in dark brown finish. The custom designed kitchen features a full suite of Miele appliances, polished nickel fixtures, cabinets in walnut finish, and Ombra di Caravaggio marble countertops and backsplash. The custom design primary bathroom features floor-to-ceiling Covelano marble, radiant heated floors, a custom wall-mounted vanity and faucet, and medicine cabinet with recessed lighting. An LG combination washer and dryer and a climate control thermostat complete this studio. Rising high above the city, The Greenwich offers an elevated perspective on Downtown living. Over 27,000 square feet of indoor and outdoor amenities complement the residential offering, serving as an extension of the home. The top three floors of The Greenwich are dedicated to an extensive collection of amenities that are open to all residents, including a fitness center with weight room, yoga, and Pilates studio, 50' saltwater lap pool lined with chaise lounges and double-height floor-to-ceiling windows, sauna, steam, and changing rooms, relaxation lounge, private dining room with fireplace and catering kitchen, and screening room with projector. On the 16th floor, enjoy the multifunctional lounge which features plush seating areas, private call pods, a coffee bar with pantry and wet bar for private functions, an indoor/outdoor toddler recreation area, and a landscaped outdoor terrace with private grill stations, dining areas, and a fire pit. Also available is a 24-hour doorman, hand-delivered mail service, concierge, bicycle storage, cold storage, storage available for purchase, and commercial-grade laundry room. The complete offering terms are in an offering plan available from Sponsor. Sponsor: 125 Greenwich Owner LLC c/o: Fortress Investment Group LLC, 1345 Avenue of the Americas, 45th Floor New York, NY 10105. File no. CD15-0336. The artist representations and interior decorations, finishes, appliances and furnishings are provided for illustrative purposes only. All residential units are sold unfurnished. Sponsor makes no representations or warranties except as may be set forth in the offering plan. Sponsor reserves the right to substitute materials, appliances, equipment, fixtures and other construction and design details specified herein with similar materials, appliances, equipment and/or fixtures of substantially equal or better quality. All dimensions are approximate and subject to normal construction variances and tolerances. Square footage exceeds the usable floor area. Sponsor reserves the right to make changes in accordance with the terms of the offering plan. Plans and dimensions may contain minor variations from floor to floor. All dimensions and ceiling heights are approximate. Equal housing opportunity.

125 Greenwich St Unit 64H, New York

Listing courtesy of Douglas Elliman Real Estate.

$1,495,000
1 Beds 1 Baths RLS20075345 MLS The Greenwich By Rafael Violy BLDG.
Welcome to 28A at The Greenwich by Rafael Vinoly, a one-bedroom residence with northern and eastern exposures. This home, at 913 square feet, is meticulously designed featuring a living room designed for hosting, large enough for dining and entertaining spaces to be separated. The formal entry opens to the generously sized living space with 6" wide white oak flooring in a dark brown finish. The custom designed kitchen features Miele appliances, a vented hood, polished nickel fixtures, cabinets in a walnut finish and Ombra di Caravaggio marble countertops and backsplash. The bedroom, off the living room, is separated by pocket doors and has two large custom wardrobes with leather and polished nickel trim. The custom designed bathroom features floor to ceiling Covelano marble, radiant heated floors, a custom wall mounted vanity and faucet and a medicine cabinet with recessed lighting. A Miele washer and dryer and a climate control thermostat completes this home. The bathroom, with two pocket doors, allows access from both the foyer and bedroom, perfectly suited for entertaining guests. The spaces have a thoughtfully designed living environment, with interior finishes crafted by the esteemed design firm, MAWD. Rising high above the city, The Greenwich offers an elevated perspective on Downtown living. Over 27,000 square feet of indoor and outdoor amenities complement the residential offering, serving as an extension of the home. The top three floors of The Greenwich are dedicated to an extensive collection of amenities that are open to all residents, including a fitness center with weight room, yoga, and Pilates studio, 50" saltwater lap pool lined with chaise lounges and double-height floor-to-ceiling windows, sauna, steam, and changing rooms, relaxation lounge, private dining room with fireplace and catering kitchen, and screening room with projector. On the 16th floor, enjoy the multifunctional lounge which features plush seating areas, private call pods, a coffee bar with pantry and wet bar for private functions, an indoor/outdoor toddler recreation area, and a landscaped outdoor terrace with private grill stations, dining areas, and a fire pit. Also available is a 24-hour doorman, hand-delivered mail service, concierge, bicycle storage, cold storage, storage available for purchase, and commercial-grade laundry room. The complete offering terms are in an offering plan available from Sponsor. Sponsor: 125 Greenwich Owner LLC c/o: Fortress Investment Group LLC, 1345 Avenue of the Americas, 45th Floor New York, NY 10105. File no. CD15-0336. The artist representations and interior decorations, finishes, appliances and furnishings are provided for illustrative purposes only. All residential units are sold unfurnished. Sponsor makes no representations or warranties except as may be set forth in the offering plan. Sponsor reserves the right to substitute materials, appliances, equipment, fixtures and other construction and design details specified herein with similar materials, appliances, equipment and/or fixtures of substantially equal or better quality. All dimensions are approximate and subject to normal construction variances and tolerances. Square footage exceeds the usable floor area. Sponsor reserves the right to make changes in accordance with the terms of the offering plan. Plans and dimensions may contain minor variations from floor to floor. All dimensions and ceiling heights are approximate. Equal housing opportunity.

125 Greenwich St Unit 28A, New York

Listing courtesy of Douglas Elliman Real Estate.

$1,665,000
1 Beds 1 Baths RLS20075346 MLS The Greenwich By Rafael Violy BLDG.
Welcome to Residence 50A at The Greenwich by Rafael Vi oly, where elevated living meets unparalleled views. This one-bedroom home boasts magnificent northern and eastern exposures through curved floor-to-ceiling windows, allowing ample natural light, and providing sweeping panoramas over Trinity Church towards the East River. The bedroom, off the living room, is separated by pocket doors creating a loft-like atmosphere. At 909 square feet, this home offers thoughtfully designed living spaces, with interior finishes crafted by the esteemed design firm, MAWD. The formal entry foyer opens to the gracious living space, with 6" wide white oak flooring in dark brown finish. The custom designed kitchen features a full suite of Miele appliances, a vented hood, polished nickel fixtures, cabinets in walnut finish, and Ombra di Caravaggio marble countertops and backsplash. The bedroom, with pocket doors separating it from the living space, has a north facing window, ample closet space, and an en-suite bathroom. The custom designed primary bathroom features floor-to-ceiling Covelano marble, radiant heated floors, a custom wall-mounted vanity and faucet, and medicine cabinet with recessed lighting. A Miele washer and dryer and a climate control thermostat completes this home. Rising high above the city, The Greenwich offers an elevated perspective on Downtown living. Over 27,000 square feet of indoor and outdoor amenities complement the residential offering, serving as an extension of the home. The top three floors of The Greenwich are dedicated to an extensive collection of amenities that are open to all residents, including a fitness center with weight room, yoga, and Pilates studio, 50' saltwater lap pool lined with chaise lounges and double-height floor-to-ceiling windows, sauna, steam, and changing rooms, relaxation lounge, private dining room with fireplace and catering kitchen, and screening room with projector. On the 16th floor, enjoy the multifunctional lounge which features plush seating areas, private call pods, a coffee bar with pantry and wet bar for private functions, an indoor/outdoor toddler recreation area, and a landscaped outdoor terrace with private grill stations, dining areas, and a fire pit. Also available is a 24-hour doorman, hand-delivered mail service, concierge, bicycle storage, cold storage, storage available for purchase, and commercial-grade laundry room. The complete offering terms are in an offering plan available from Sponsor. Sponsor: 125 Greenwich Owner LLC c/o: Fortress Investment Group LLC, 1345 Avenue of the Americas, 45th Floor New York, NY 10105. File no. CD15-0336. The artist representations and interior decorations, finishes, appliances and furnishings are provided for illustrative purposes only. All residential units are sold unfurnished. Sponsor makes no representations or warranties except as may be set forth in the offering plan. Sponsor reserves the right to substitute materials, appliances, equipment, fixtures and other construction and design details specified herein with similar materials, appliances, equipment and/or fixtures of substantially equal or better quality. All dimensions are approximate and subject to normal construction variances and tolerances. Square footage exceeds the usable floor area. Sponsor reserves the right to make changes in accordance with the terms of the offering plan. Plans and dimensions may contain minor variations from floor to floor. All dimensions and ceiling heights are approximate. Equal housing opportunity.

125 Greenwich St Unit 50A, New York

Listing courtesy of Douglas Elliman Real Estate.

$2,265,000
1 Beds 2 Baths RLS20075348 MLS The Greenwich By Rafael Violy BLDG.
Enter Residence 68D at The Greenwich by Rafael Vi oly, a one bedroom, one and a half bathroom with magnificent southern and western views from the floor to ceiling windows. This home enjoys remarkable panoramic views of the Hudson River, New York Harbor, and the Downtown Manhattan Skyline. At 1,016 square feet of living space, this residence holds the distinction of being the largest one-bedroom in the building and offers meticulously crafted interiors by the esteemed design firm, MAWD. The entry foyer opens to the gracious living space, with 6" wide white oak flooring in dark brown finish. The custom designed kitchen features a full suite of Miele appliances, including a vented hood, polished nickel fixtures, cabinets in walnut finish, and Ombra di Caravaggio marble countertops and backsplash. The west facing bedroom features floor to ceiling windows and a wall of custom designed wardrobes with leather and polished nickel trim. The en-suite custom design primary bathroom features floor-to-ceiling Covelano marble, radiant heated floors, a custom wall-mounted vanity and faucet, and medicine cabinet with recessed lighting. A Miele washer and dryer and a climate control thermostat completes this home. Rising high above the city, The Greenwich offers an elevated perspective on Downtown living. Over 27,000 square feet of indoor and outdoor amenities complement the residential offering, serving as an extension of the home.The top three floors of The Greenwich are dedicated to an extensive collection of amenities that are open to all residents, including a fitness center with weight room, yoga, and Pilates studio, 50' saltwater lap pool lined with chaise lounges and double-height floor-to-ceiling windows, sauna, steam, and changing rooms, relaxation lounge, private dining room with fireplace and catering kitchen, and screening room with projector. On the 16th floor, enjoy the multifunctional lounge which features plush seating areas, private call pods, a coffee bar with pantry and wet bar for private functions, an indoor/outdoor toddler recreation area, and a landscaped outdoor terrace with private grill stations, dining areas, and a fire pit. Also available is a 24-hour doorman, hand-delivered mail service, concierge, bicycle storage, cold storage, storage available for purchase, and commercial-grade laundry room. The complete offering terms are in an offering plan available from Sponsor. Sponsor: 125 Greenwich Owner LLC c/o: Fortress Investment Group LLC, 1345 Avenue of the Americas, 45th Floor New York, NY 10105. File no. CD15-0336. The artist representations and interior decorations, finishes, appliances and furnishings are provided for illustrative purposes only. All residential units are sold unfurnished. Sponsor makes no representations or warranties except as may be set forth in the offering plan. Sponsor reserves the right to substitute materials, appliances, equipment, fixtures and other construction and design details specified herein with similar materials, appliances, equipment and/or fixtures of substantially equal or better quality. All dimensions are approximate and subject to normal construction variances and tolerances. Square footage exceeds the usable floor area. Sponsor reserves the right to make changes in accordance with the terms of the offering plan. Plans and dimensions may contain minor variations from floor to floor. All dimensions and ceiling heights are approximate. Equal housing opportunity.

125 Greenwich St Unit 68D, New York

Listing courtesy of Douglas Elliman Real Estate.

$1,940,000
1 Beds 1 Baths RLS20057507 MLS The Greenwich By Rafael Violy BLDG.
The epitome of sophistication Welcome to Residence 71A, a spacious and light-filled corner one-bedroom offering spectacular open views to the East and North. This one-bed is 880 square feet with 10 ft ceilings and giant oversized windows and offers meticulously designed living areas, featuring interior finishes crafted by the esteemed design firm, MAWD. As you enter, you will be greeted by a gallery entry foyer with two closets leading towards the well-sized entertaining space. The living room is flooded with East light, with peeks of the East River and city views to the North - it is an ideal space for relaxing and entertaining. The custom-designed kitchen features a full suite of Miele appliances, including a vented hood, polished nickel fixtures, cabinets in a light beige finish, and Fior di Pesco Carnica marble countertops and backsplash. The well-proportioned bedroom, which faces North, has two large custom closets and is a peaceful retreat. The dual access bathroom off the foyer and off the bedroom is well-sized and features floor-to-ceiling Covelano marble, radiant heated floors, a custom wall-mounted vanity and faucet, and a medicine cabinet with recessed lighting. A Miele washer and dryer and a climate control thermostat complete this home. Rising high above the city, The Greenwich offers an elevated perspective on Downtown living. Over 27,000 square feet of indoor and outdoor amenities complement the residential offering, serving as an extension of the home.The top three floors of The Greenwich are dedicated to an extensive collection of amenities that are open to all residents, including a fitness center with weight room, yoga, and Pilates studio, 50' saltwater lap pool lined with chaise lounges and double-height floor-to-ceiling windows, sauna, steam, and changing rooms, relaxation lounge, private dining room with fireplace and catering kitchen, and screening room with projector. On the 16th floor, enjoy the multifunctional lounge which features plush seating areas, private call pods, a coffee bar with pantry and wet bar for private functions, an indoor/outdoor toddler recreation area, and a landscaped outdoor terrace with private grill stations, dining areas, and a fire pit. Also available is a 24-hour doorman, hand-delivered mail service, concierge, bicycle storage, cold storage, storage available for purchase, and commercial-grade laundry room. The complete offering terms are in an offering plan available from Sponsor. Sponsor: 125 Greenwich Owner LLC c/o: Fortress Investment Group LLC, 1345 Avenue of the Americas, 45th Floor New York, NY 10105. File no. CD15-0336. The artist representations and interior decorations, finishes, appliances and furnishings are provided for illustrative purposes only. All residential units are sold unfurnished. Sponsor makes no representations or warranties except as may be set forth in the offering plan. Sponsor reserves the right to substitute materials, appliances, equipment, fixtures and other construction and design details specified herein with similar materials, appliances, equipment and/or fixtures of substantially equal or better quality. All dimensions are approximate and subject to normal construction variances and tolerances. Square footage exceeds the usable floor area. Sponsor reserves the right to make changes in accordance with the terms of the offering plan. Plans and dimensions may contain minor variations from floor to floor. All dimensions and ceiling heights are approximate. Equal housing opportunity.

125 Greenwich St Unit 71A, New York

Listing courtesy of Douglas Elliman Real Estate.

$3,200,000
2 Beds 3 Baths RLS20057516 MLS The Greenwich By Rafael Violy BLDG.
Welcome to Residence 76E at The Greenwich by Rafael Vinoly, a two bedroom, two and a half bathroom featuring magnificent northern and western exposures, and panoramic views of the Hudson River, The World Trade Center Square, and the Perelman Performing Arts Center. Indulge in the breathtaking views through floor-to-ceiling windows with ceiling heights reaching over 10 feet, showcasing the expansive canvas of the city skyline and waterfront. At 1,293 square feet, this home offers thoughtfully designed living spaces, with interior finishes by esteemed design firm, MAWD. The formal entry foyer opens to the gracious living space, with 6" wide white oak flooring in dark brown finish. The custom designed kitchen features a full suite of Miele appliances, a vented hood, polished nickel fixtures, cabinets in walnut finish, and Ombra di Caravaggio marble countertops and backsplash. The oversized west facing primary bedroom features a wall of custom designed closets and custom designed primary bathroom featuring floor-to-ceiling Covelano marble, radiant heated floors, a custom wall-mounted vanity and faucet, and medicine cabinet with recessed lighting. A Miele washer and dryer and a climate control thermostat complete this home. The secondary bedroom, adjacent to the living room, can be closed off by pocket doors and enjoys great light and views, and features an ensuite bath. Rising high above the city, The Greenwich offers an elevated perspective on Downtown living. Over 27,000 square feet of indoor and outdoor amenities complement the residential offering, serving as an extension of the home. The top three floors of The Greenwich are dedicated to an extensive collection of amenities that are open to all residents, including a fitness center with weight room, yoga, and Pilates studio, 50' saltwater lap pool lined with chaise lounges and double-height floor-to-ceiling windows, sauna, steam, and changing rooms, relaxation lounge, private dining room with fireplace and catering kitchen, and screening room with projector. On the 16th floor, enjoy the multifunctional lounge which features plush seating areas, private call pods, a coffee bar with pantry and wet bar for private functions, an indoor/outdoor toddler recreation area, and a landscaped outdoor terrace with private grill stations, dining areas, and a fire pit. Also available is a 24-hour doorman, hand-delivered mail service, concierge, bicycle storage, cold storage, storage available for purchase, and commercial-grade laundry room. The complete offering terms are in an offering plan available from Sponsor. Sponsor: 125 Greenwich Owner LLC c/o: Fortress Investment Group LLC, 1345 Avenue of the Americas, 45th Floor New York, NY 10105. File no. CD15-0336. The artist representations and interior decorations, finishes, appliances and furnishings are provided for illustrative purposes only. All residential units are sold unfurnished. Sponsor makes no representations or warranties except as may be set forth in the offering plan. Sponsor reserves the right to substitute materials, appliances, equipment, fixtures and other construction and design details specified herein with similar materials, appliances, equipment and/or fixtures of substantially equal or better quality. All dimensions are approximate and subject to normal construction variances and tolerances. Square footage exceeds the usable floor area. Sponsor reserves the right to make changes in accordance with the terms of the offering plan. Plans and dimensions may contain minor variations from floor to floor. All dimensions and ceiling heights are approximate. Equal housing opportunity.

125 Greenwich St Unit 76E, New York

Listing courtesy of Douglas Elliman Real Estate.

$2,995,000
3 Beds 4 Baths RLS20050379 MLS The Greenwich By Rafael Violy BLDG.
Welcome to Residence 21D at The Greenwich by Rafael Vinoly, a three-bedroom, three-and-a-half-bathroom home with northern and western exposures. At 1,932 square feet, this home offers thoughtfully designed living spaces, with interior finishes by esteemed design firm, MAWD. The formal entry foyer opens into gracious living space, lined with 6" wide white oak flooring in light beige finish. The custom designed kitchen with an island features a full suite of Miele appliances, a vented hood, polished nickel fixtures, cabinets in light beige finish, and For di Pesco Carnico marble countertops and backsplash. The expansive north facing primary bedroom features a wall of custom designed built in closets as well as a large dressing room. The custom designed primary en-suite bathroom features a wet room, floor-to-ceiling Covelano marble, radiant heated floors, a custom wall-mounted vanity and faucet, and medicine cabinet with recessed lighting. A Miele washer and dryer and a climate control thermostat completes this home. The secondary and tertiary bedrooms, feature en-suite bathrooms and have ample closet space. Rising high above the city, The Greenwich offers an elevated perspective on Downtown living. Over 27,000 square feet of indoor and outdoor amenities complement the residential offering, serving as an extension of the home. The top three floors of The Greenwich are dedicated to an extensive collection of amenities that are open to all residents, including a fitness center with weight room, yoga, and Pilates studio, 50' saltwater lap pool lined with chaise lounges and double-height floor-to-ceiling windows, sauna, steam, and changing rooms, relaxation lounge, private dining room with fireplace and catering kitchen, and screening room with projector. On the 16th floor, enjoy the multifunctional lounge which features plush seating areas, private call pods, a coffee bar with pantry and wet bar for private functions, an indoor/outdoor toddler recreation area, and a landscaped outdoor terrace with private grill stations, dining areas, and a fire pit. Also available is a 24-hour doorman, hand-delivered mail service, concierge, bicycle storage, cold storage, storage available for purchase, and commercial-grade laundry room. The complete offering terms are in an offering plan available from Sponsor. Sponsor: 125 Greenwich Owner LLC c/o: Fortress Investment Group LLC, 1345 Avenue of the Americas, 45th Floor New York, NY 10105. File no. CD15-0336. The artist representations and interior decorations, finishes, appliances and furnishings are provided for illustrative purposes only. All residential units are sold unfurnished. Sponsor makes no representations or warranties except as may be set forth in the offering plan. Sponsor reserves the right to substitute materials, appliances, equipment, fixtures and other construction and design details specified herein with similar materials, appliances, equipment and/or fixtures of substantially equal or better quality. All dimensions are approximate and subject to normal construction variances and tolerances. Square footage exceeds the usable floor area. Sponsor reserves the right to make changes in accordance with the terms of the offering plan. Plans and dimensions may contain minor variations from floor to floor. All dimensions and ceiling heights are approximate. Equal housing opportunity. Notwithstanding the foregoing, this alternate Floor Plan shows, for illustration and discussion purposes only, a variation from the Unit as presently offered under the Plan. No representation or offer is made with respect thereto. Any alternate layout or specifications shall be subject to negotiation with Sponsor, at Sponsor's sole discretion.

125 Greenwich St Unit 21D, New York

Listing courtesy of Douglas Elliman Real Estate.

$5,200,000
2 Beds 3 Baths RLS20050380 MLS The Greenwich By Rafael Violy BLDG.
Welcome to Residence 81C at The Greenwich by Rafael Vinoly, a two-bedroom, two and a half bathroom residence boasting magnificent southern and western exposures with panoramic views of the Hudson River, New York Harbor, and the Downtown Manhattan skyline. Indulge in the cinematic views from through the floor-to-ceiling windows and ceiling heights of over 10 feet, offering a constantly changing canvas of the city skyline and waterfront. At 1,665 square feet, this home offers thoughtfully designed living spaces with interior finishes by esteemed design firm, MAWD. The formal entry foyer with a powder room opens to the gracious living space, lined with 6" wide white oak flooring in light beige finish. The custom designed kitchen with a center island features a full suite of Miele appliances, a vented hood, polished nickel fixtures, cabinets in light beige finish, and Fior di Pesco Carnica marble countertops and backsplash. The south facing primary bedroom features a wall of custom designed closets, with leather and polished nickel trim, plus an oversized dressing room. The custom designed primary en-suite bathroom features a wet room, floor-to-ceiling Covelano marble, radiant heated floors, a custom wall-mounted vanity and faucet, and medicine cabinet with recessed lighting. A Miele washer and dryer and a climate control thermostat completes this home. The west facing secondary bedroom has an ensuite bath and generous closet space. Rising high above the city, The Greenwich offers an elevated perspective on Downtown living. Over 27,000 square feet of indoor and outdoor amenities complement the residential offering, serving as an extension of the home.The top three floors of The Greenwich are dedicated to an extensive collection of amenities that are open to all residents, including a fitness center with weight room, yoga, and Pilates studio, 50' saltwater lap pool lined with chaise lounges and double-height floor-to-ceiling windows, sauna, steam, and changing rooms, relaxation lounge, private dining room with fireplace and catering kitchen, and screening room with projector. On the 16th floor, enjoy the multifunctional lounge which features plush seating areas, private call pods, a coffee bar with pantry and wet bar for private functions, an indoor/outdoor toddler recreation area, and a landscaped outdoor terrace with private grill stations, dining areas, and a fire pit. Also available is a 24-hour doorman, hand-delivered mail service, concierge, bicycle storage, cold storage, storage available for purchase, and commercial-grade laundry room. The complete offering terms are in an offering plan available from Sponsor. Sponsor: 125 Greenwich Owner LLC c/o: Fortress Investment Group LLC, 1345 Avenue of the Americas, 45th Floor New York, NY 10105. File no. CD15-0336. The artist representations and interior decorations, finishes, appliances and furnishings are provided for illustrative purposes only. All residential units are sold unfurnished. Sponsor makes no representations or warranties except as may be set forth in the offering plan. Sponsor reserves the right to substitute materials, appliances, equipment, fixtures and other construction and design details specified herein with similar materials, appliances, equipment and/or fixtures of substantially equal or better quality. All dimensions are approximate and subject to normal construction variances and tolerances. Square footage exceeds the usable floor area. Sponsor reserves the right to make changes in accordance with the terms of the offering plan. Plans and dimensions may contain minor variations from floor to floor. All dimensions and ceiling heights are approximate. Equal housing opportunity.

125 Greenwich St Unit 81C, New York

Listing courtesy of Douglas Elliman Real Estate.

Start Your Search

IDX information is provided exclusively for consumers’ personal, non-commercial use and that it may not be used for any purpose other than to identify prospective properties consumers may be interested in purchasing. This information is not verified for authenticity or accuracy and is not guaranteed and may not reflect all real estate activity in the market. ©2026 The Real Estate Board of New York, Inc. All rights reserved.